

Interior Fit Out Solutions Designed Around Your Business
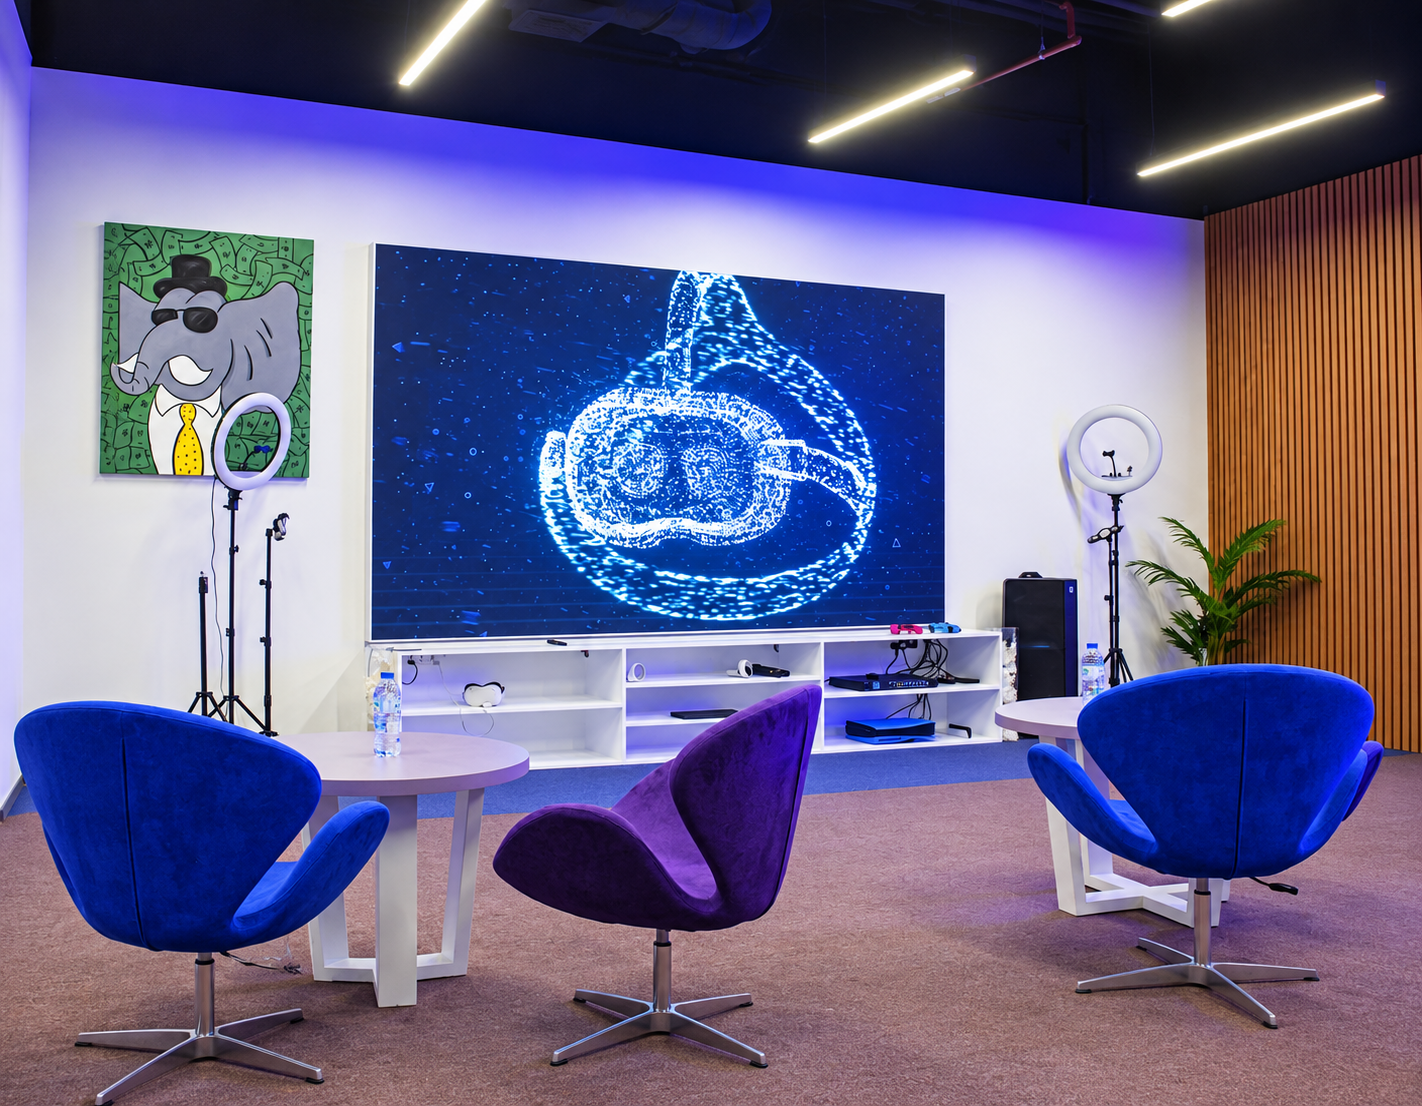
Spaces That Work Better for Your Business
A well-designed interior can make a real difference to how your business looks and operates.
At Manchester, we provide interior fit out solutions that bring together comfort, function and style. Whether you are setting up a new office, renovating a retail store or improving an existing commercial space, we help create interiors that suit your daily needs.
From initial planning and material selection to construction and finishing, our team works to bring your ideas to life.
A good interior fit out helps you make better use of your space while creating a comfortable and professional environment. It brings together the right layout, materials, lighting and finishing details to support your business activities.
Whether you need a complete commercial fit out or improvements to an existing interior, every detail can be planned around your space and requirements.
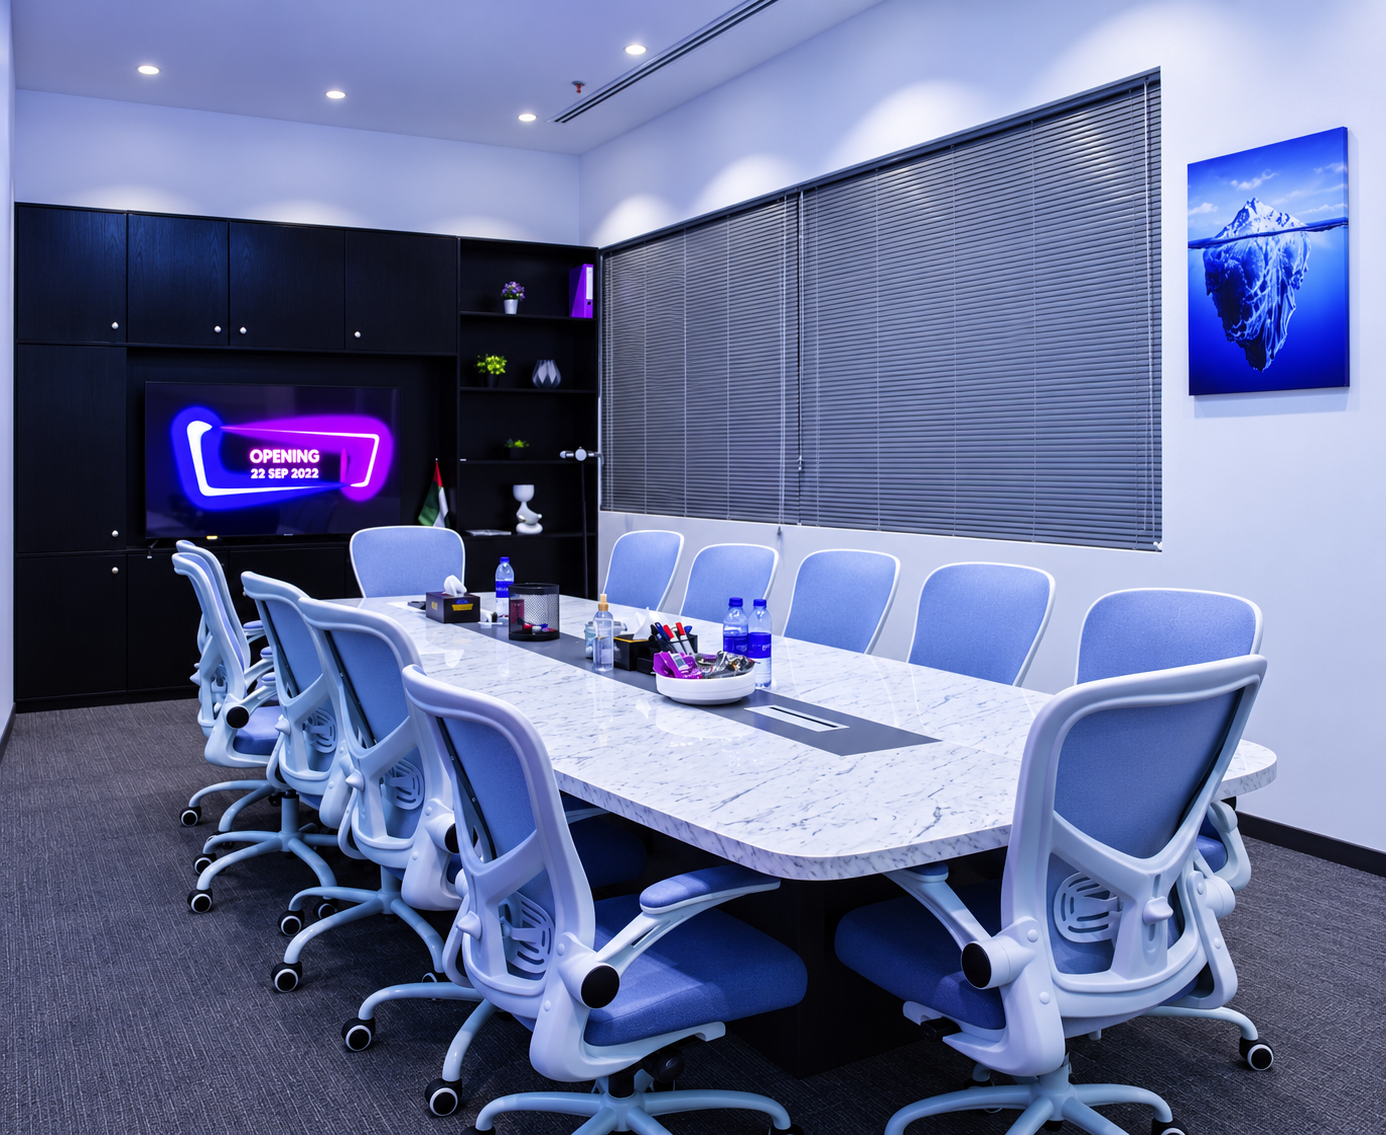
Better Space Planning
Make better use of your available space with a practical and organized layout.
Professional Appearance
Create a clean and welcoming environment for your employees and customers.
Custom Interior Solutions
Choose layouts, materials, colors and finishes that reflect your business identity.
Quality Finishing
Careful installation and attention to detail give your interiors a polished appearance.
Planning a New Interior Fit Out Project?
Every commercial space has different requirements, from layout and materials to lighting and finishing. Our team can help you explore the available options and plan an interior that suits your business and budget.
Whether you are opening a new location or upgrading an existing space, we can help turn your ideas into a practical and professional interior.
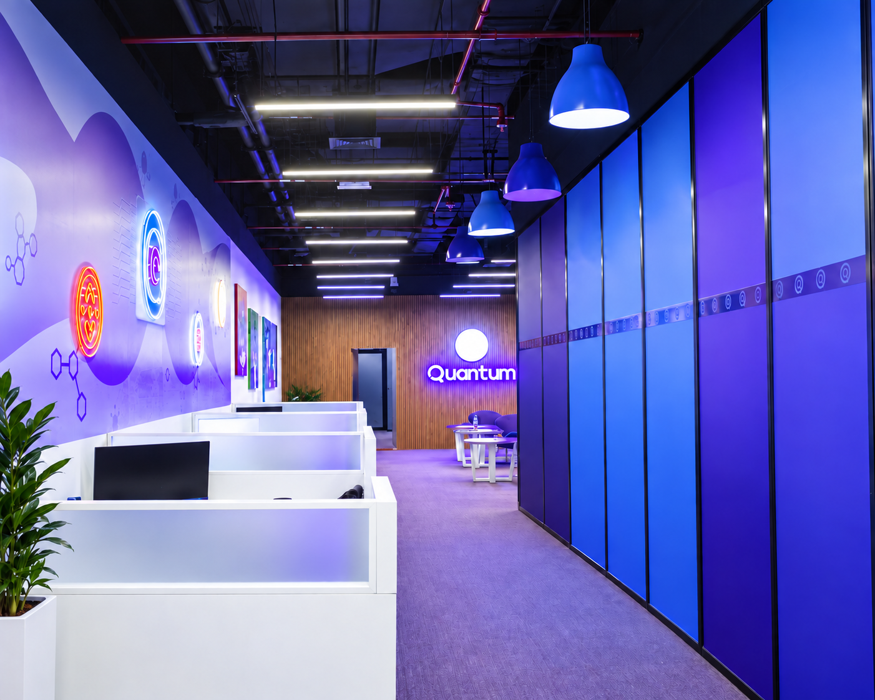

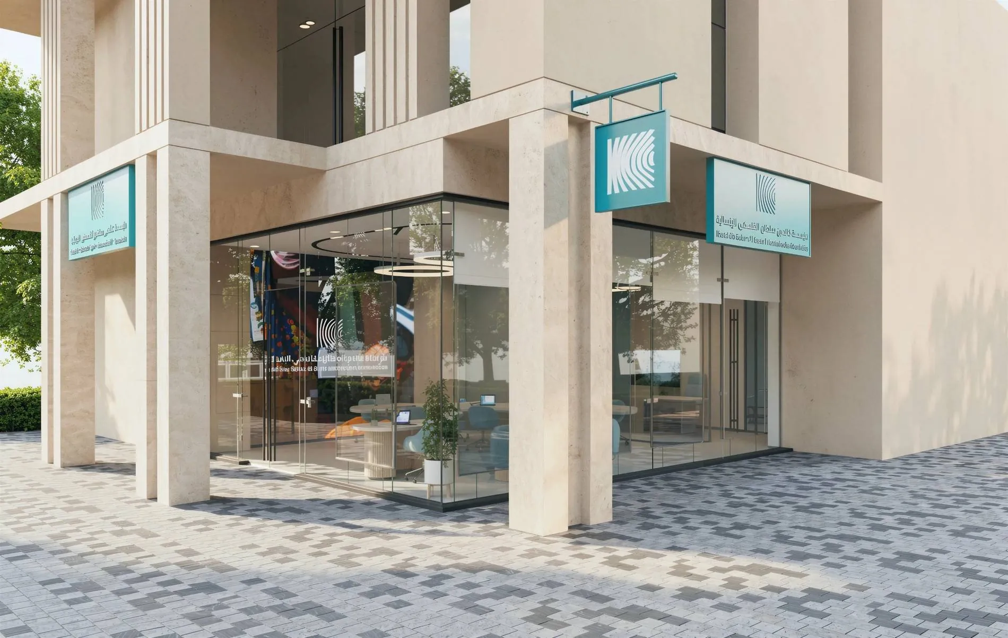
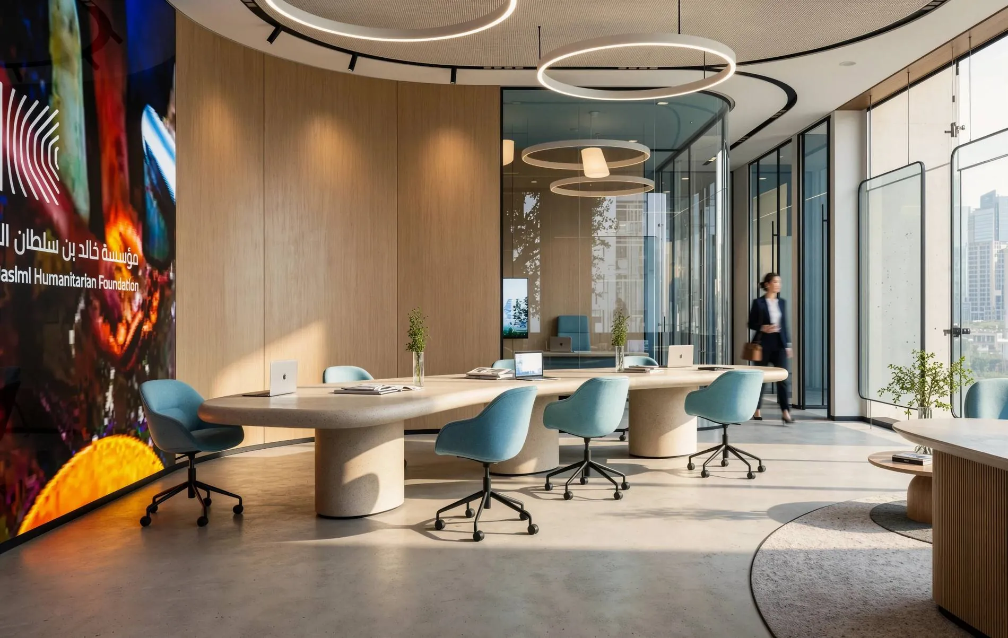
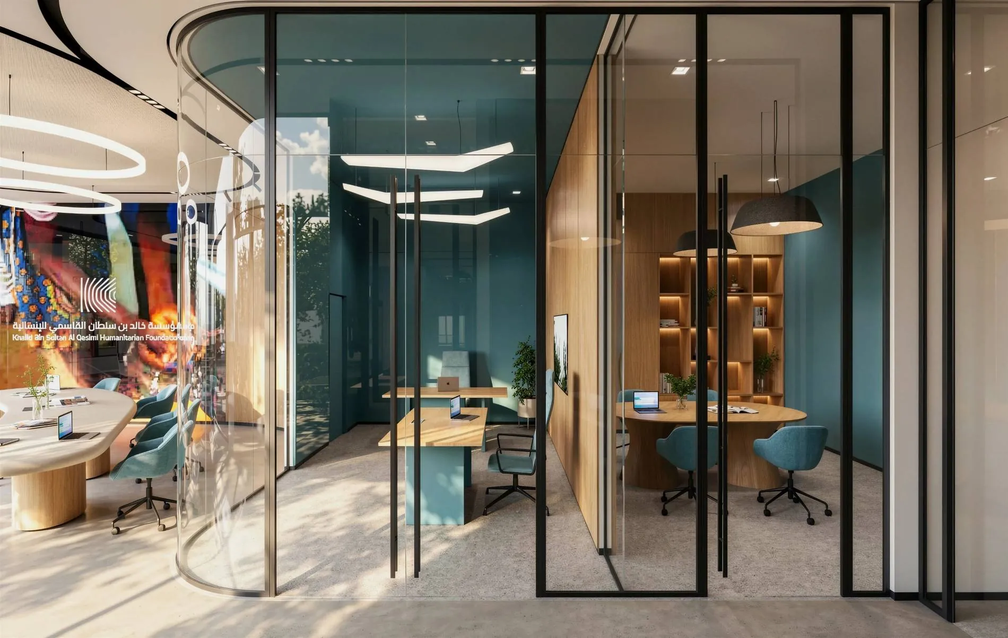
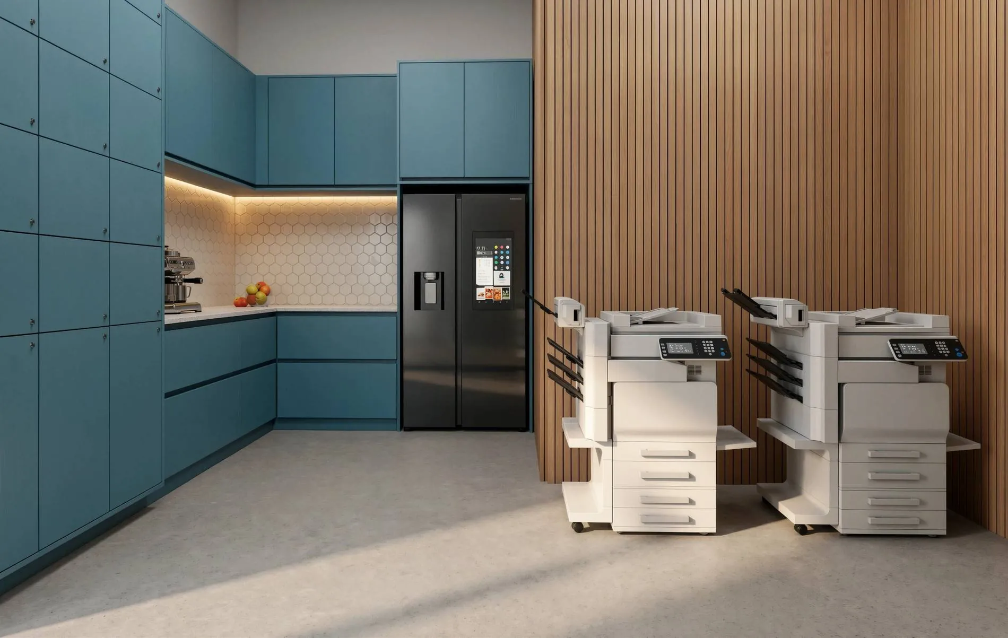
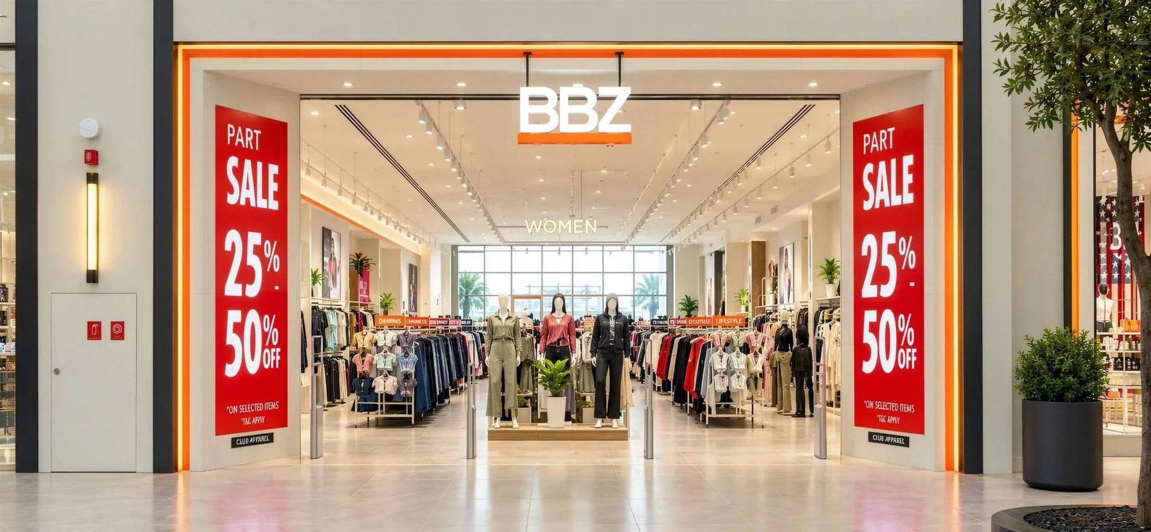
A well-planned interior is not only about appearance. It should make daily activities easier, provide comfort and help your business use its available space effectively.
From open office layouts to retail displays and customer waiting areas, we focus on creating interiors that balance practical needs with a clean and professional design.
Complete Interior Fit Out Solutions for Your Business
Every commercial space needs an interior that supports its purpose and reflects the business operating within it. At Manchester, we provide interior fit out solutions based on your layout, design preferences and practical requirements.
Whether you need a modern office, an attractive retail store or a comfortable restaurant interior, our team helps you plan the right combination of materials, finishes and interior features.
Our services cover space preparation, partitions, ceilings, flooring, interior finishes and other fit out elements required for your project.
We focus on creating functional spaces with a professional appearance and finishing that suits your business.
A successful interior should look attractive while remaining comfortable and practical for the people using it.
From offices and meeting rooms to retail stores, restaurants and showrooms, different spaces require different layouts and finishes. We consider how people move, work and interact within the space before recommending suitable interior solutions.
Whether you prefer a simple modern style or a more detailed commercial interior, we help create a space that matches your business needs and design preferences.
From Interior Planning to Final Finishing
Our process begins by understanding your business, available space and interior requirements. We review the layout, design preferences and intended use of the space before recommending suitable materials, finishes and fit out solutions.
Once the project details are approved, our team moves forward with site preparation and interior work, focusing on practical layouts, proper installation and quality finishing.
Throughout the project, we pay attention to how different interior elements come together, including partitions, ceilings, flooring, lighting and other finishing details. Our goal is to create a space that looks consistent and works well for everyday use.
As the work moves towards completion, we review the finishing and overall appearance to make sure the completed interior follows the approved design and project requirements.
Connect With Our Group of Companies
Have a project in mind? Let’s bring your ideas to life. Send us your details and we’ll respond quickly.